
/static/properties/24H312WF2J/5TWZRVW68N/2tDb2ioqDK/IMG_0348.jpeg)
/static/properties/24H312WF2J/SFF2H577ZY/iX3SoAvKZt/IMG_0351.jpeg)
/static/properties/24H312WF2J/CVGPMCNJWN/7SrpvRLDZr/IMG_0353.jpeg)
/static/properties/24H312WF2J/O79JEHP4TV/LUVR3CN3Xt/IMG_0354.jpeg)
/static/properties/24H312WF2J/3VA8VV0IQG/K2H6iEaLHq/IMG_0366.jpeg)
/static/properties/24H312WF2J/XWU29B4MFV/UCtWLX2cTV/IMG_0364.jpeg)
/static/properties/24H312WF2J/UV4EMYB5SQ/9VaDPZ45mT/IMG_0363.jpeg)
/static/properties/24H312WF2J/N8JHJE9JN3/FhTKWkYjQY/IMG_0360.jpeg)
/static/properties/24H312WF2J/1W3K2D6O1E/gwJhNmhBN7/IMG_0359.jpeg)
/static/properties/24H312WF2J/66JCDNQ4HM/zyLMaYsZp8/IMG_0355.jpeg)
/static/properties/24H312WF2J/0299USPAI9/nAhYi68ef7/IMG_0379.jpeg)
/static/properties/24H312WF2J/ZDE6EK6SPB/owmKFDM3q3/IMG_0374.jpeg)
/static/properties/24H312WF2J/0319A001DD/LnUxbzCLUQ/IMG_0373.jpeg)
/static/properties/24H312WF2J/PGLT2QHHCJ/uVhEHUNbKQ/IMG_0371.jpeg)
/static/properties/24H312WF2J/H5CZEKNGRJ/FpWmwnXRqb/IMG_0370.jpeg)
/static/properties/24H312WF2J/00UHPW5Y1V/5g3kazZXHx/IMG_0368.jpeg)
/static/properties/24H312WF2J/TWYQ8MNY0D/3BkUJgVzcx/IMG_0387.jpeg)
/static/properties/24H312WF2J/8OUSKHIWP8/zs4gwcASPs/IMG_0386.jpeg)
/static/properties/24H312WF2J/FSOT1AJC3R/iwnT5VMEK2/IMG_0385.jpeg)
/static/properties/24H312WF2J/QHCHAZPUNV/hdjjHgibAS/IMG_0384.jpeg)
/static/properties/24H312WF2J/54P4BIP5A4/cKdKQovU6W/IMG_0383.jpeg)
/static/properties/24H312WF2J/N0VW3TB9DG/JamAEXmq39/IMG_0382.jpeg)
/static/properties/24H312WF2J/HBXDUL6HJC/QYd4MDbxgc/IMG_0416.jpeg)
/static/properties/24H312WF2J/MMCJV1TAIM/xjkXq7yfg7/IMG_0415.jpeg)
/static/properties/24H312WF2J/PGOB903K5L/LRmHaNqgph/IMG_0414.jpeg)
/static/properties/24H312WF2J/LIWMQNJRGO/ixoYAfn6pm/IMG_0413.jpeg)
/static/properties/24H312WF2J/U15YN0M989/pft8YG9b89/IMG_0411.jpeg)
/static/properties/24H312WF2J/ZH3QL0KBZA/Li5chyzavV/IMG_0388.jpeg)
/static/properties/24H312WF2J/5TWZRVW68N/2tDb2ioqDK/IMG_0348.jpeg)
/static/properties/24H312WF2J/SFF2H577ZY/iX3SoAvKZt/IMG_0351.jpeg)
/static/properties/24H312WF2J/CVGPMCNJWN/7SrpvRLDZr/IMG_0353.jpeg)
/static/properties/24H312WF2J/O79JEHP4TV/LUVR3CN3Xt/IMG_0354.jpeg)
/static/properties/24H312WF2J/3VA8VV0IQG/K2H6iEaLHq/IMG_0366.jpeg)
/static/properties/24H312WF2J/XWU29B4MFV/UCtWLX2cTV/IMG_0364.jpeg)
/static/properties/24H312WF2J/UV4EMYB5SQ/9VaDPZ45mT/IMG_0363.jpeg)
/static/properties/24H312WF2J/N8JHJE9JN3/FhTKWkYjQY/IMG_0360.jpeg)
/static/properties/24H312WF2J/1W3K2D6O1E/gwJhNmhBN7/IMG_0359.jpeg)
/static/properties/24H312WF2J/66JCDNQ4HM/zyLMaYsZp8/IMG_0355.jpeg)
/static/properties/24H312WF2J/0299USPAI9/nAhYi68ef7/IMG_0379.jpeg)
/static/properties/24H312WF2J/ZDE6EK6SPB/owmKFDM3q3/IMG_0374.jpeg)
/static/properties/24H312WF2J/0319A001DD/LnUxbzCLUQ/IMG_0373.jpeg)
/static/properties/24H312WF2J/PGLT2QHHCJ/uVhEHUNbKQ/IMG_0371.jpeg)
/static/properties/24H312WF2J/H5CZEKNGRJ/FpWmwnXRqb/IMG_0370.jpeg)
/static/properties/24H312WF2J/00UHPW5Y1V/5g3kazZXHx/IMG_0368.jpeg)
/static/properties/24H312WF2J/TWYQ8MNY0D/3BkUJgVzcx/IMG_0387.jpeg)
/static/properties/24H312WF2J/8OUSKHIWP8/zs4gwcASPs/IMG_0386.jpeg)
/static/properties/24H312WF2J/FSOT1AJC3R/iwnT5VMEK2/IMG_0385.jpeg)
/static/properties/24H312WF2J/QHCHAZPUNV/hdjjHgibAS/IMG_0384.jpeg)
/static/properties/24H312WF2J/54P4BIP5A4/cKdKQovU6W/IMG_0383.jpeg)
/static/properties/24H312WF2J/N0VW3TB9DG/JamAEXmq39/IMG_0382.jpeg)
/static/properties/24H312WF2J/HBXDUL6HJC/QYd4MDbxgc/IMG_0416.jpeg)
/static/properties/24H312WF2J/MMCJV1TAIM/xjkXq7yfg7/IMG_0415.jpeg)
/static/properties/24H312WF2J/PGOB903K5L/LRmHaNqgph/IMG_0414.jpeg)
/static/properties/24H312WF2J/LIWMQNJRGO/ixoYAfn6pm/IMG_0413.jpeg)
/static/properties/24H312WF2J/U15YN0M989/pft8YG9b89/IMG_0411.jpeg)
/static/properties/24H312WF2J/ZH3QL0KBZA/Li5chyzavV/IMG_0388.jpeg)
Penthouse en venta en Naco, Santo Domingo D.NEnsanche Naco, Santo Domingo D.N.
Hab.
Baños
½ Baños
Parqueo
Construcción
Resumen
8770
Santo Domingo D.N.
Santo Domingo de Guzmán
Ensanche Naco
Penthouse
1
10
2024
Descripción
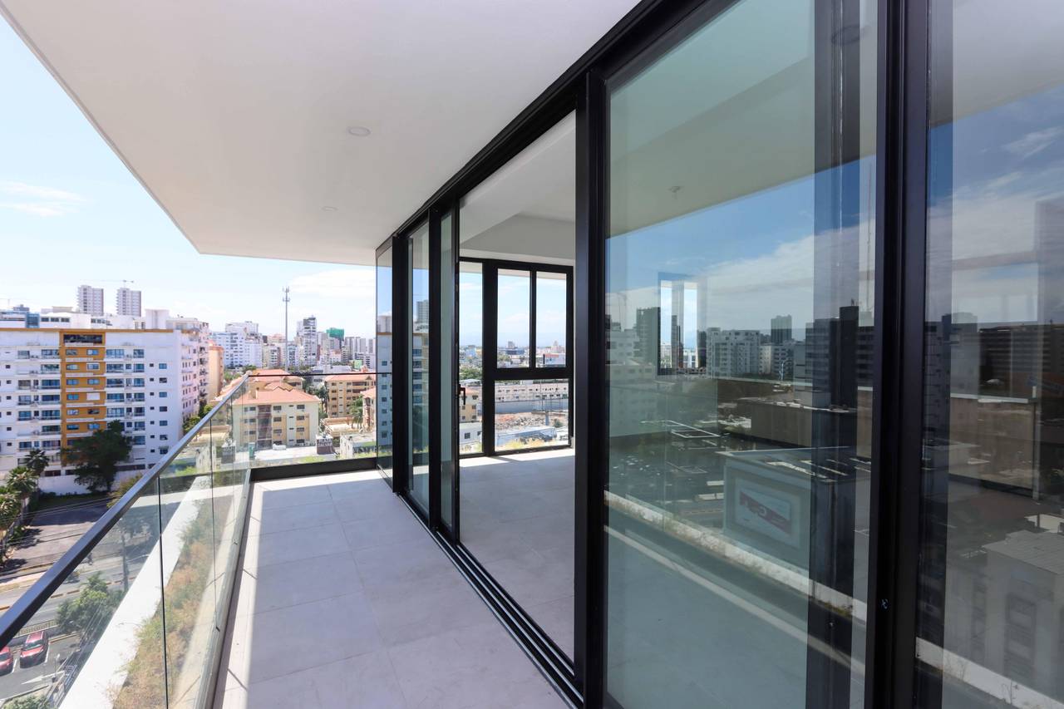
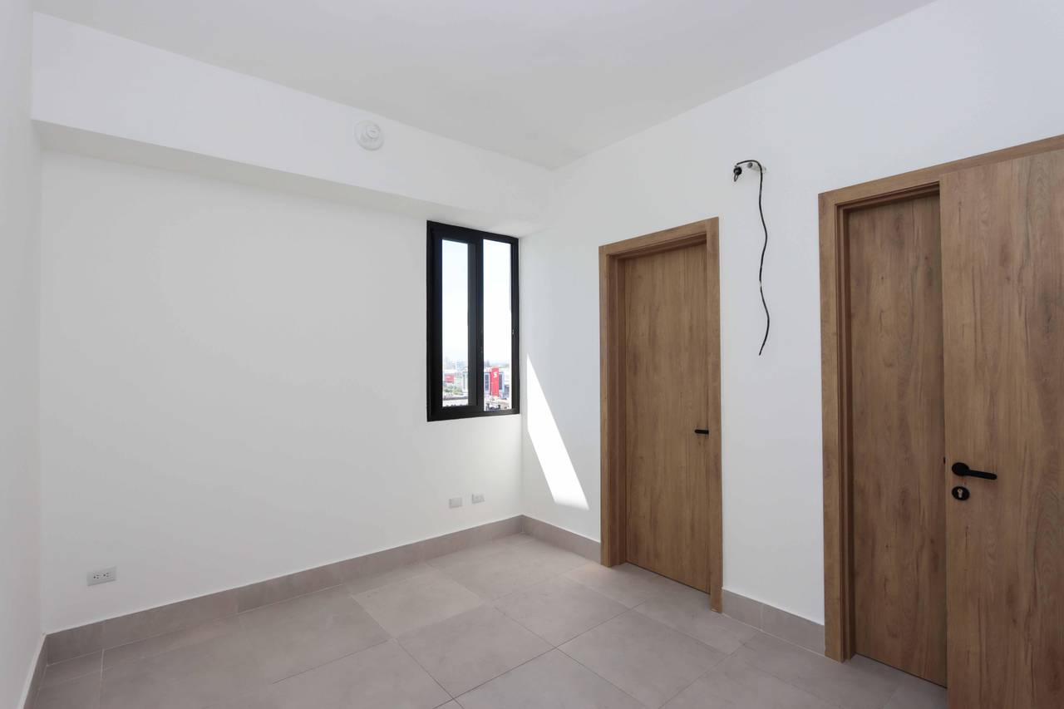
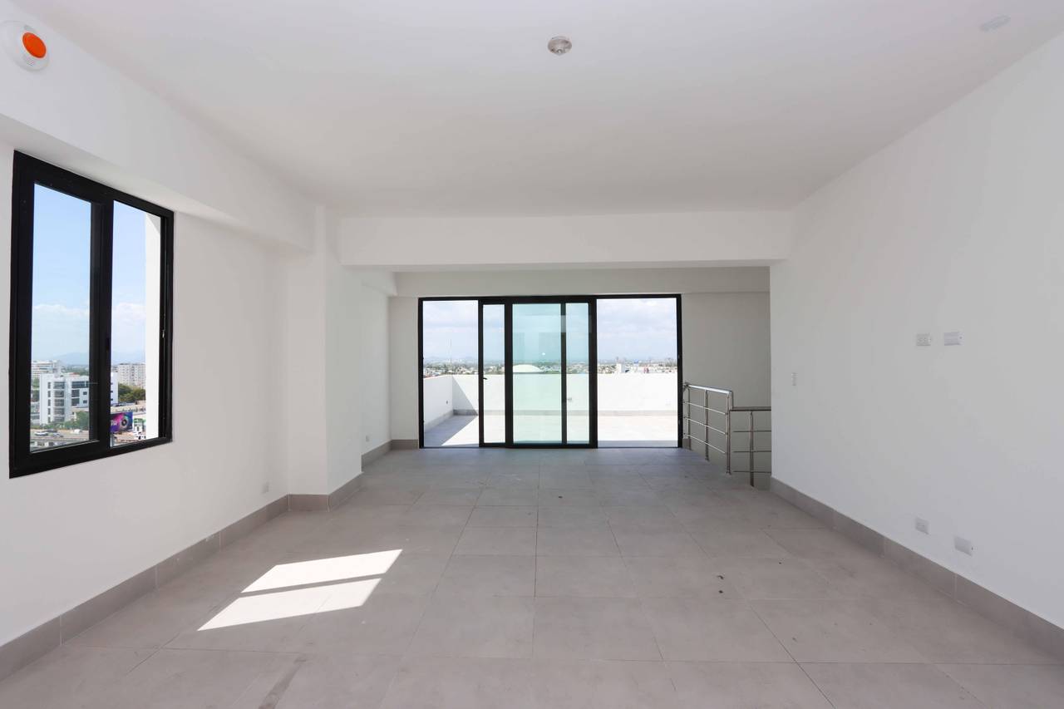
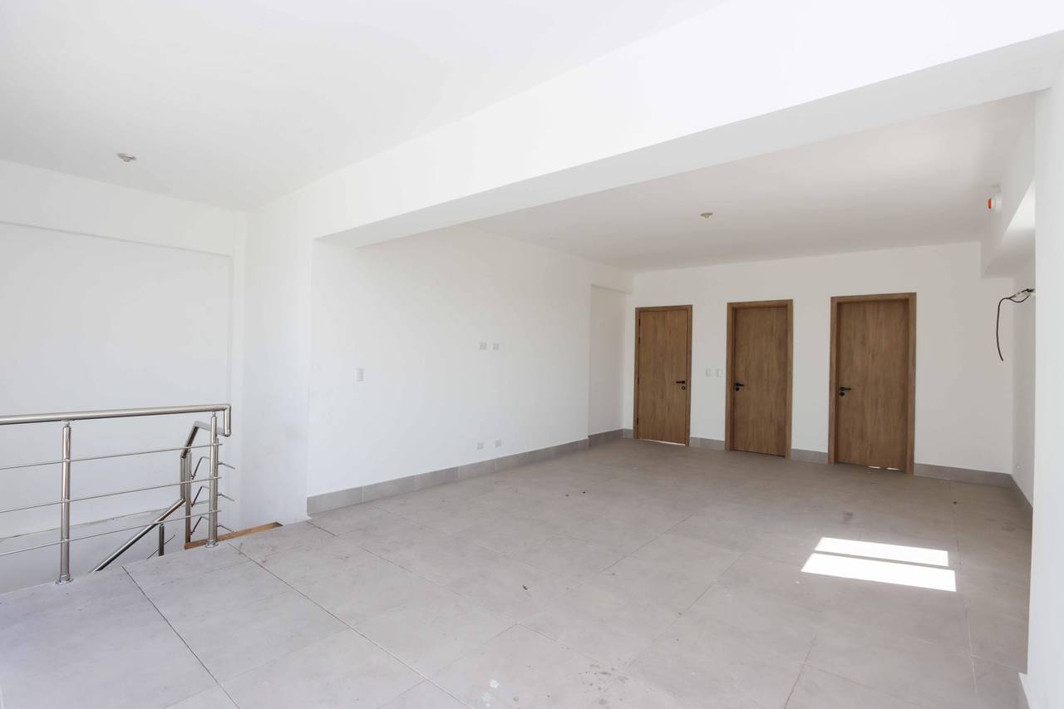
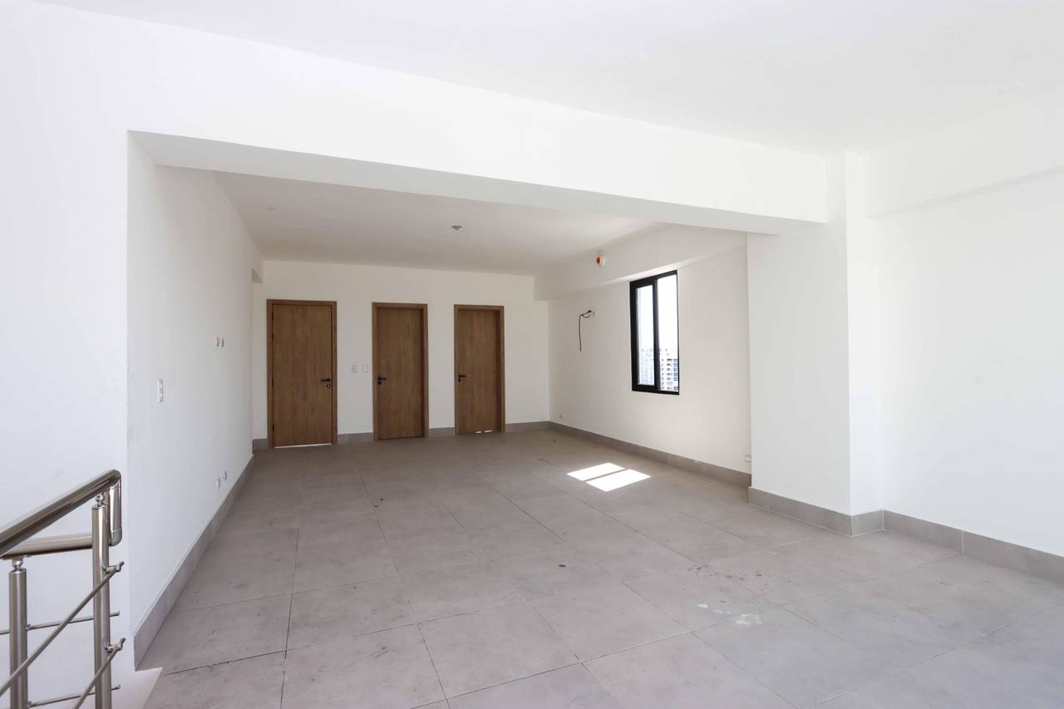
Innovador Penthouse de 4 habitaciones., ubicado en Ensanche Naco, Santo Domingo, D.N.
Distribución
Primer nivel
244 METROS
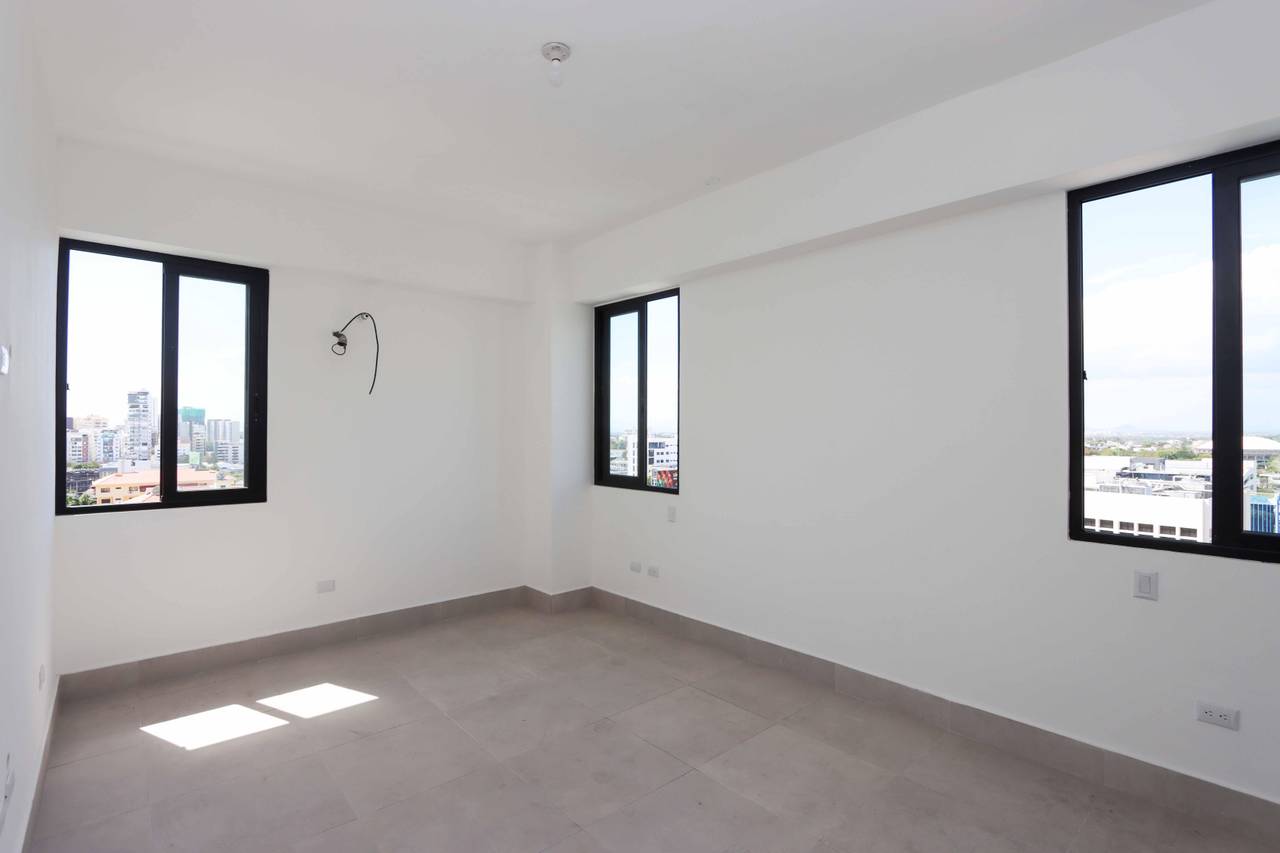
• 3 Dormitorios con Walking Closet
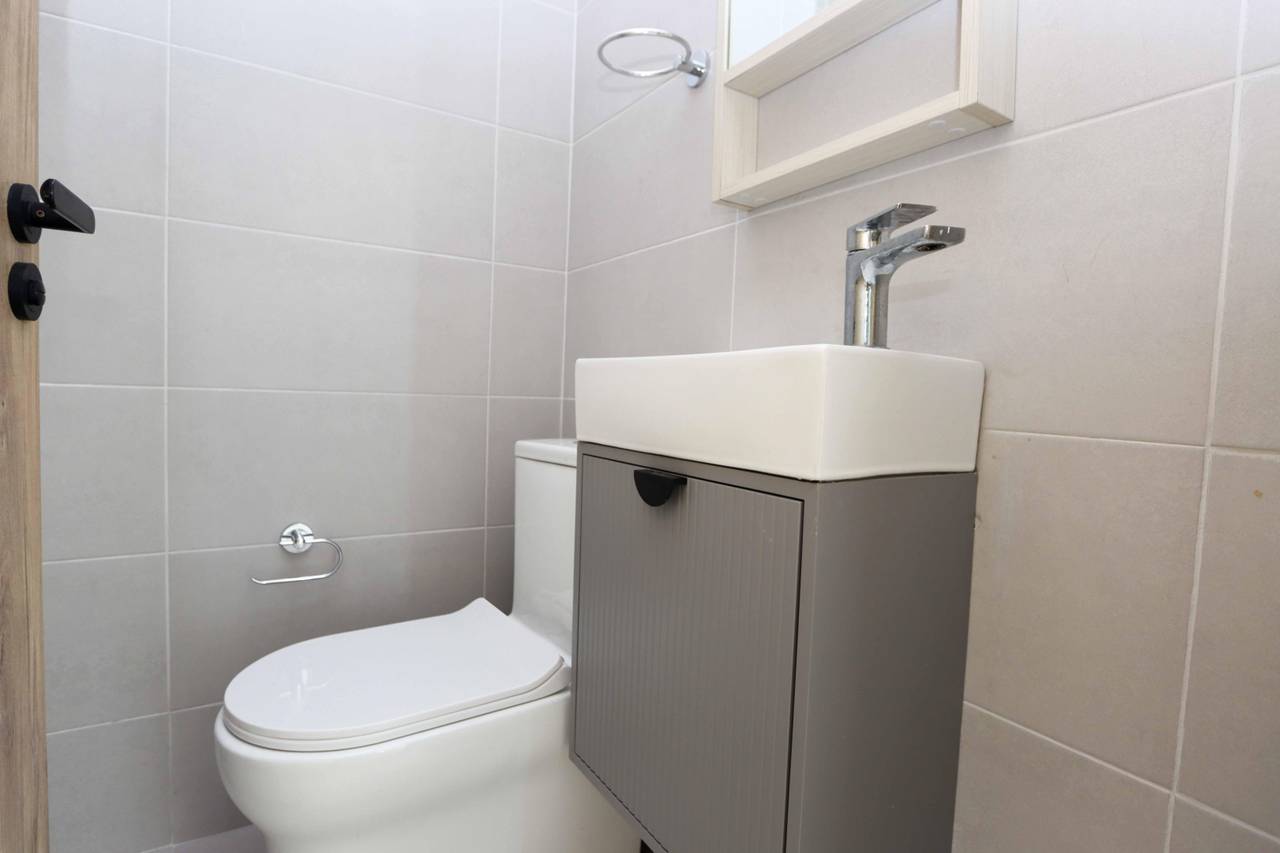
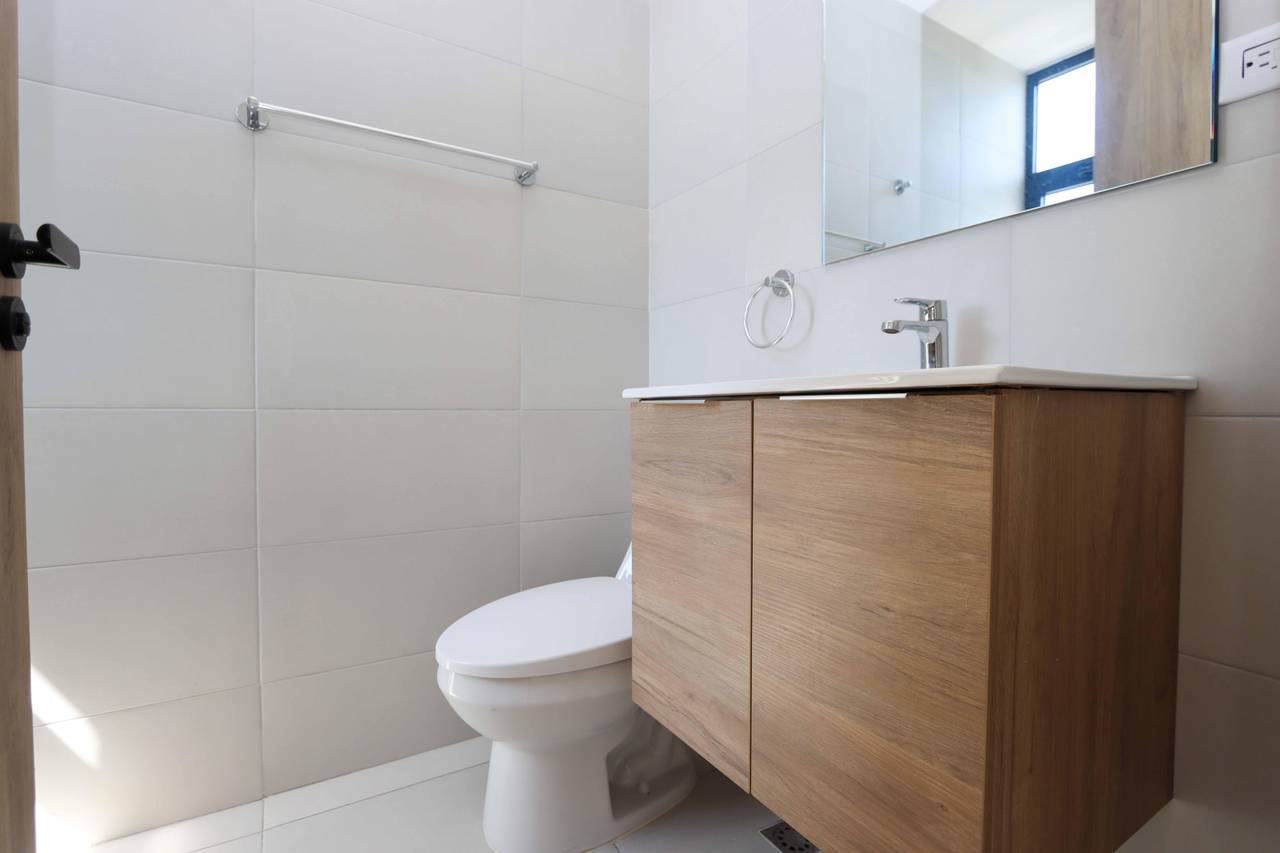
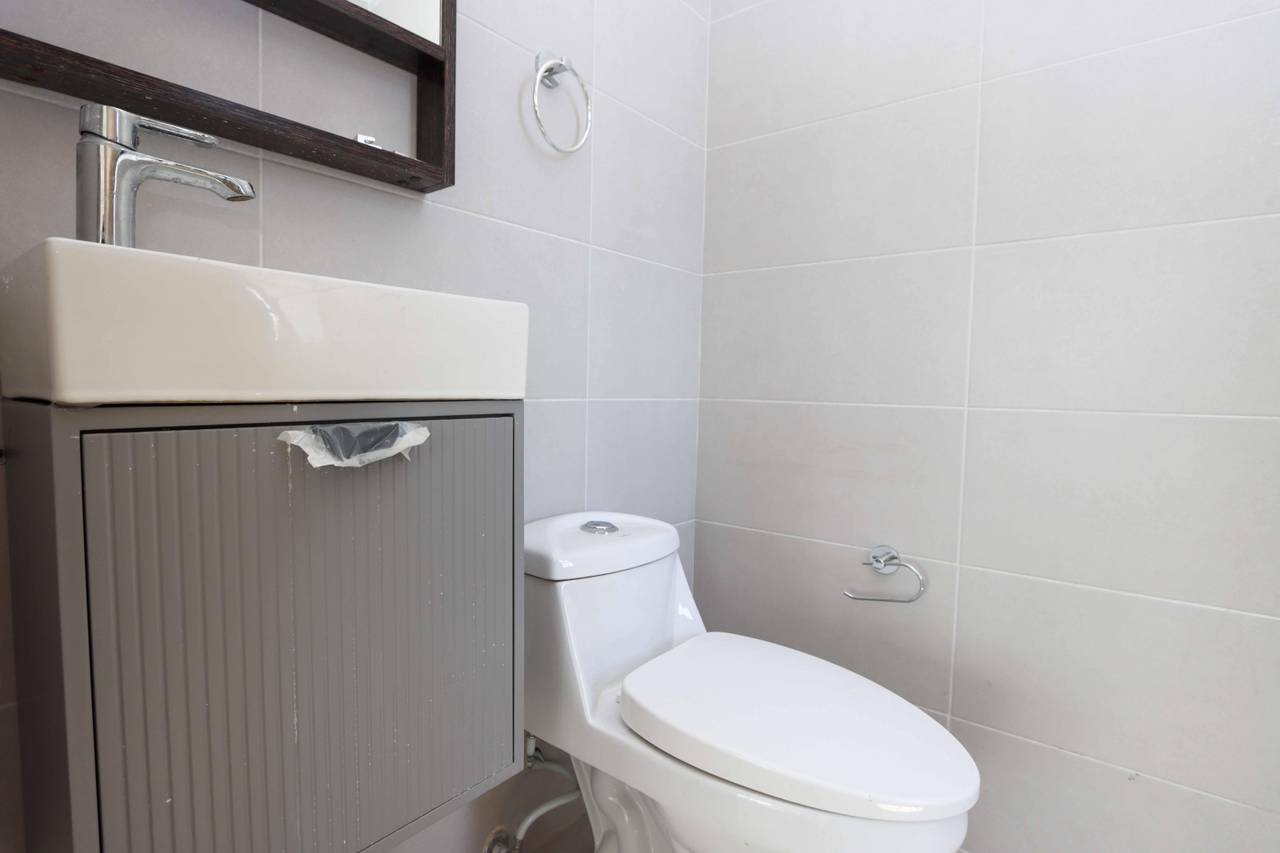
• 3 Baños y 1 baño de visita
• Recibidor
• Balcón
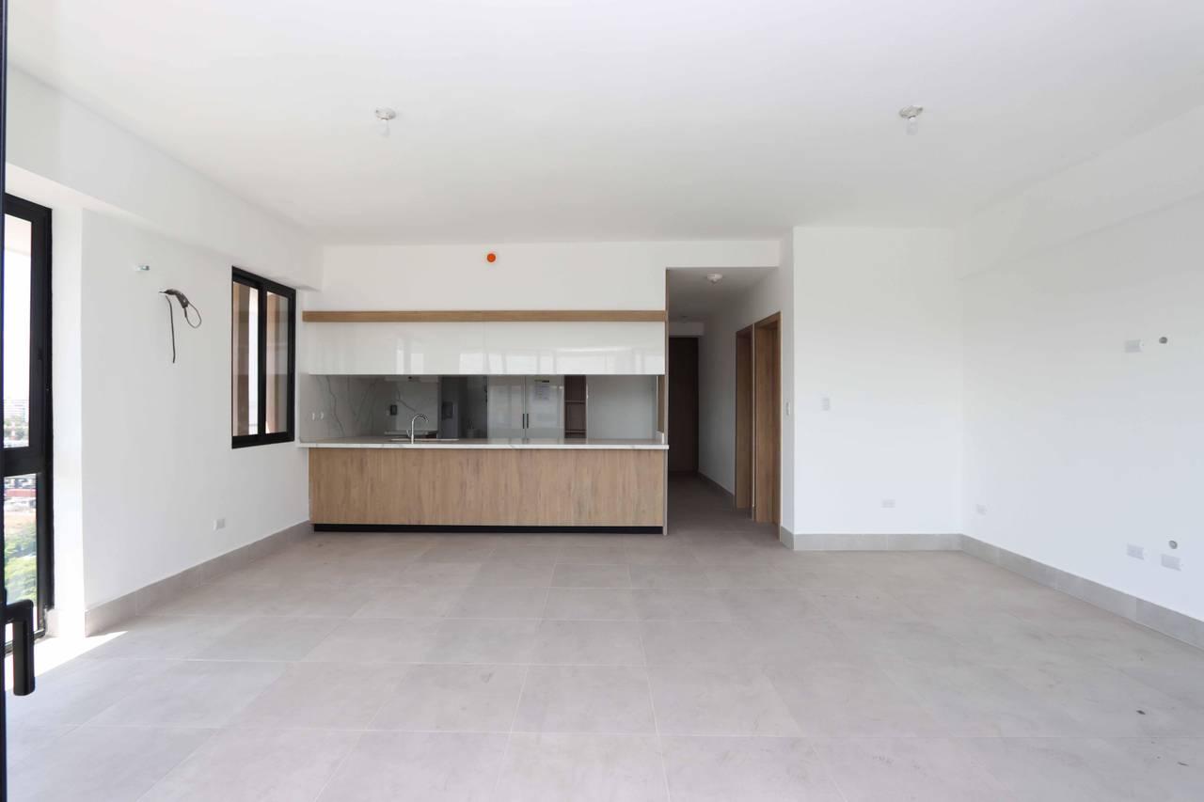
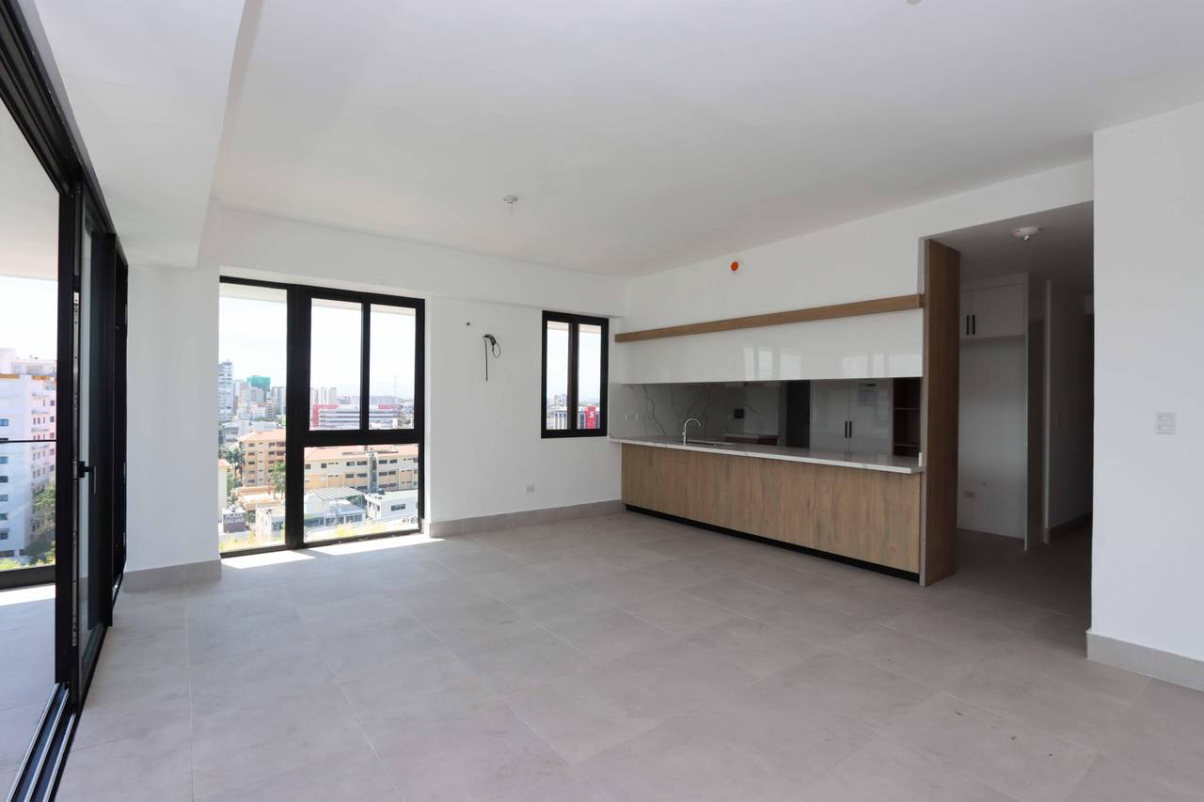
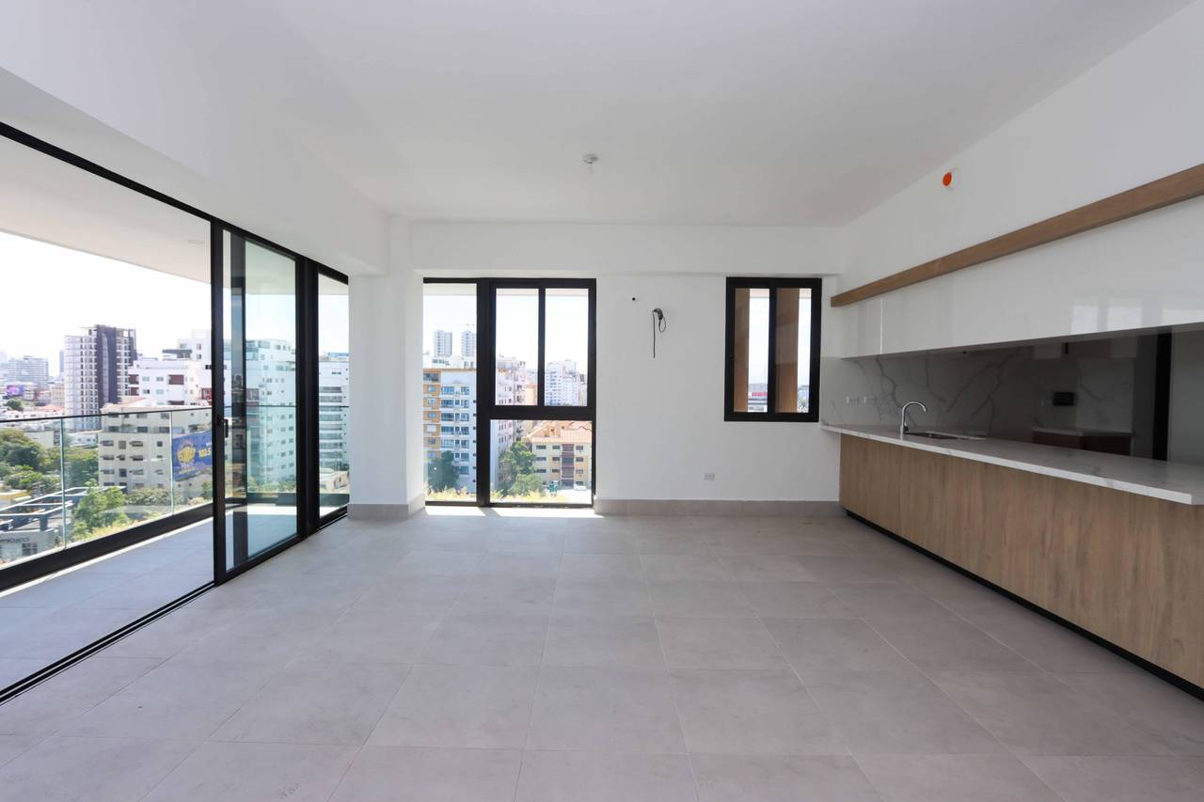
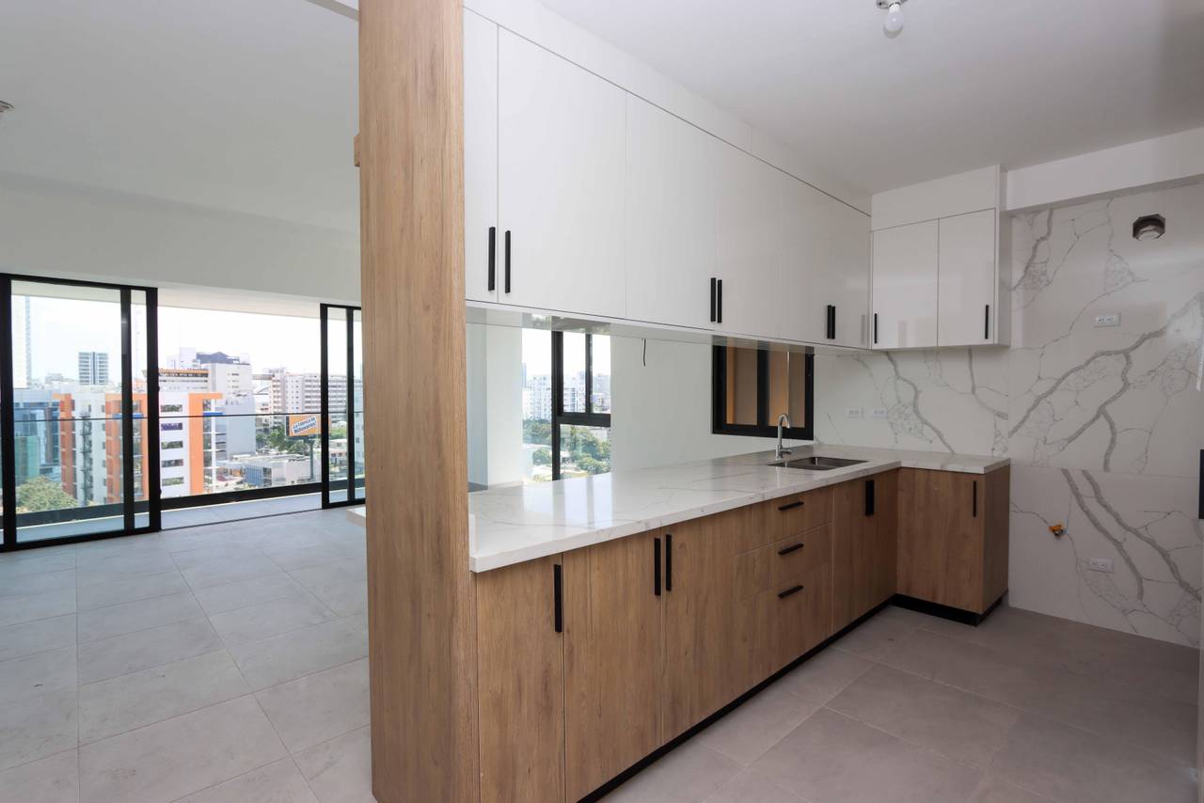
• Sala - Comedor
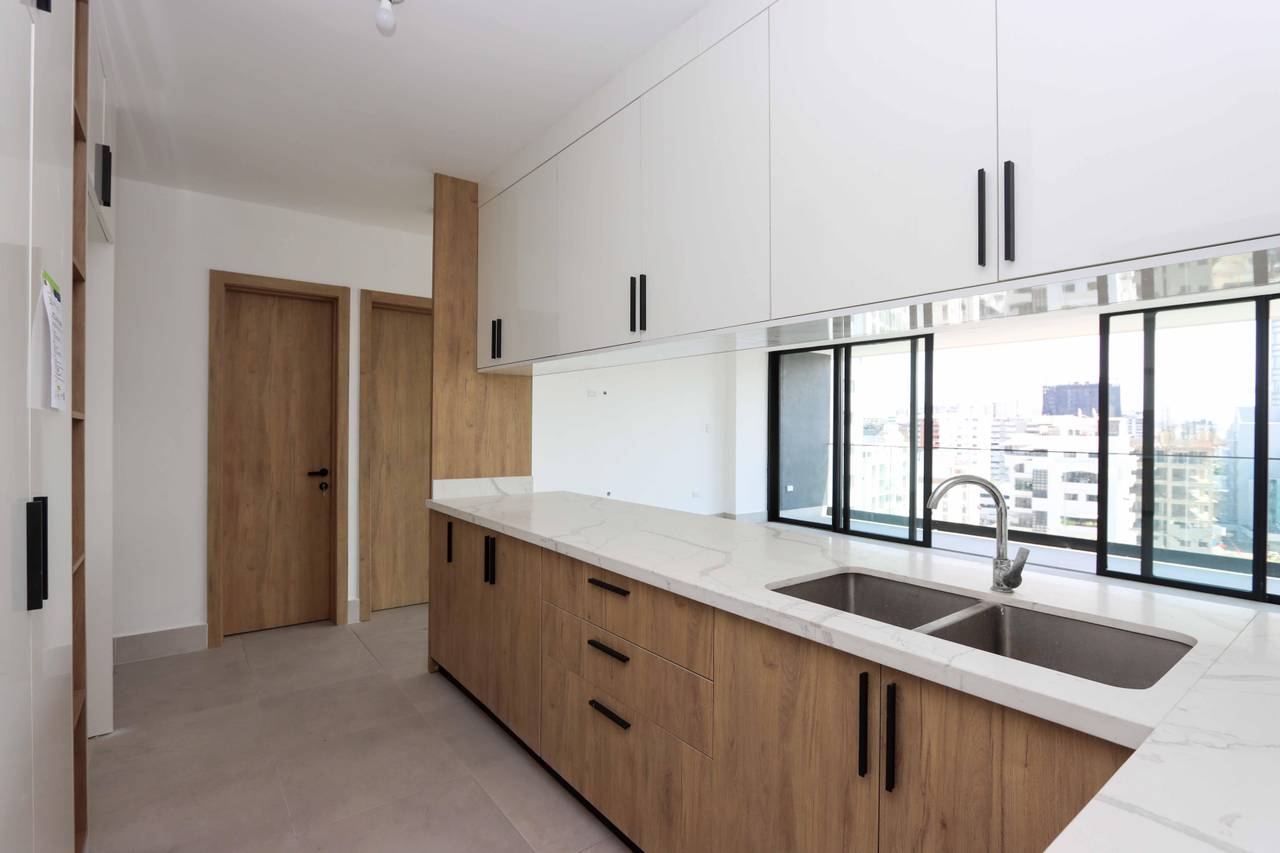
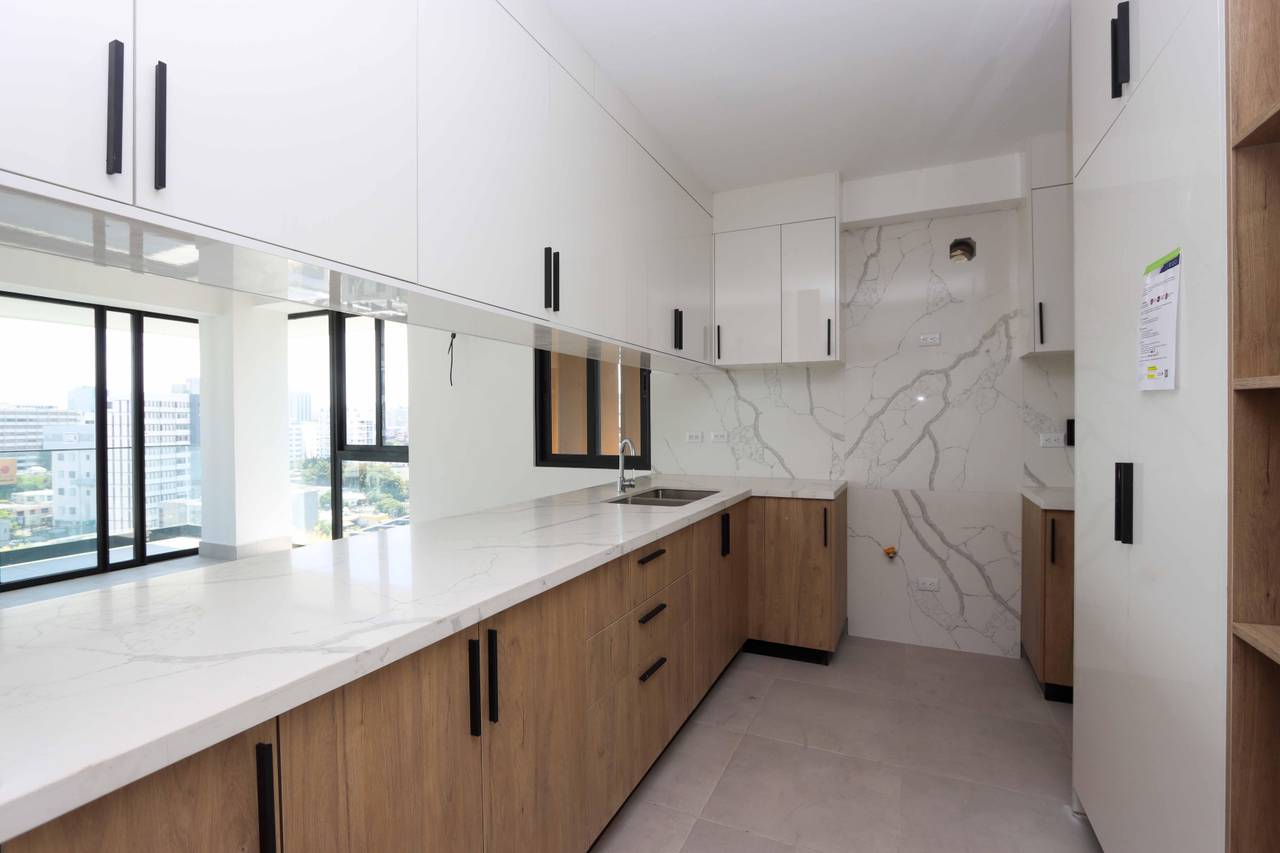
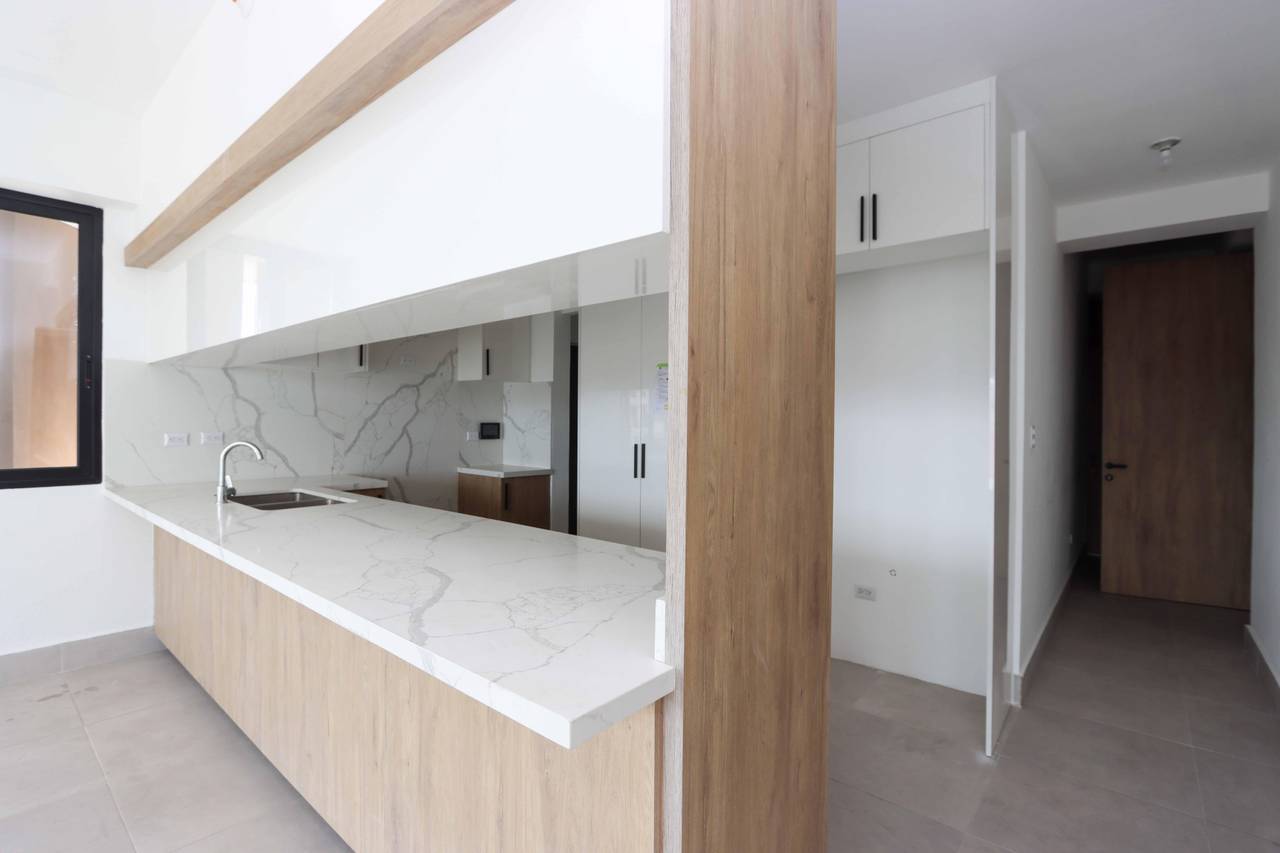
• Cocina/Desayunador
• Área De Lavado
• Habitación De Servicio
• 2 Parqueos techados por apto
• Estar
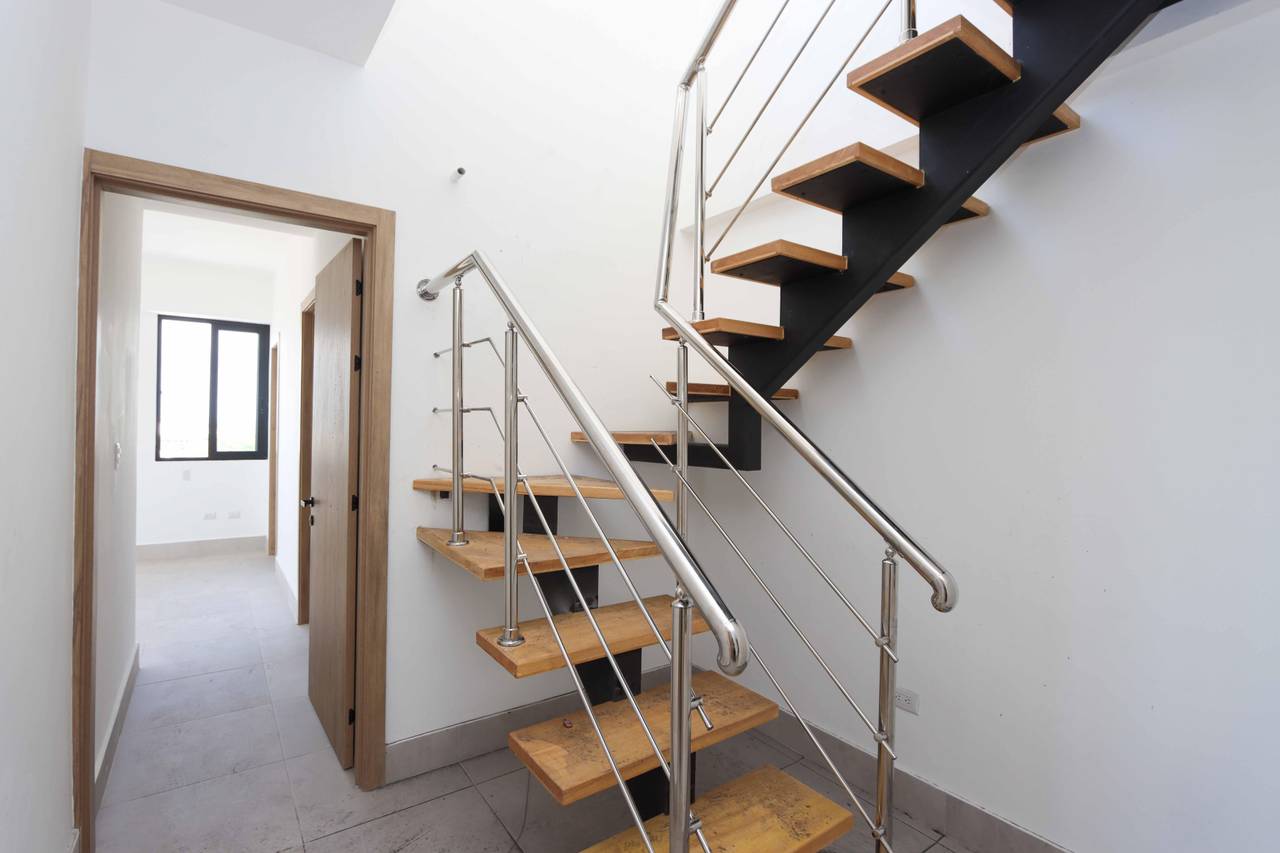
Segundo nivel
Baño
Sala de estar
comedor
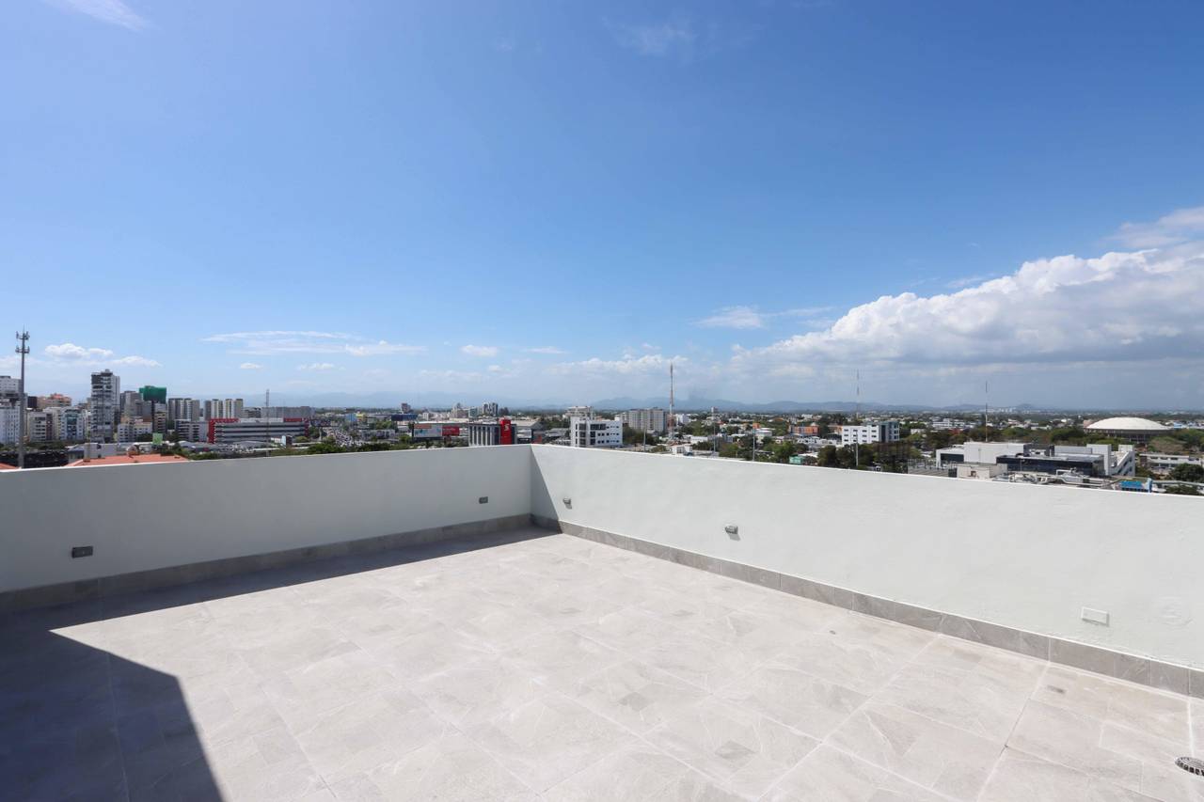
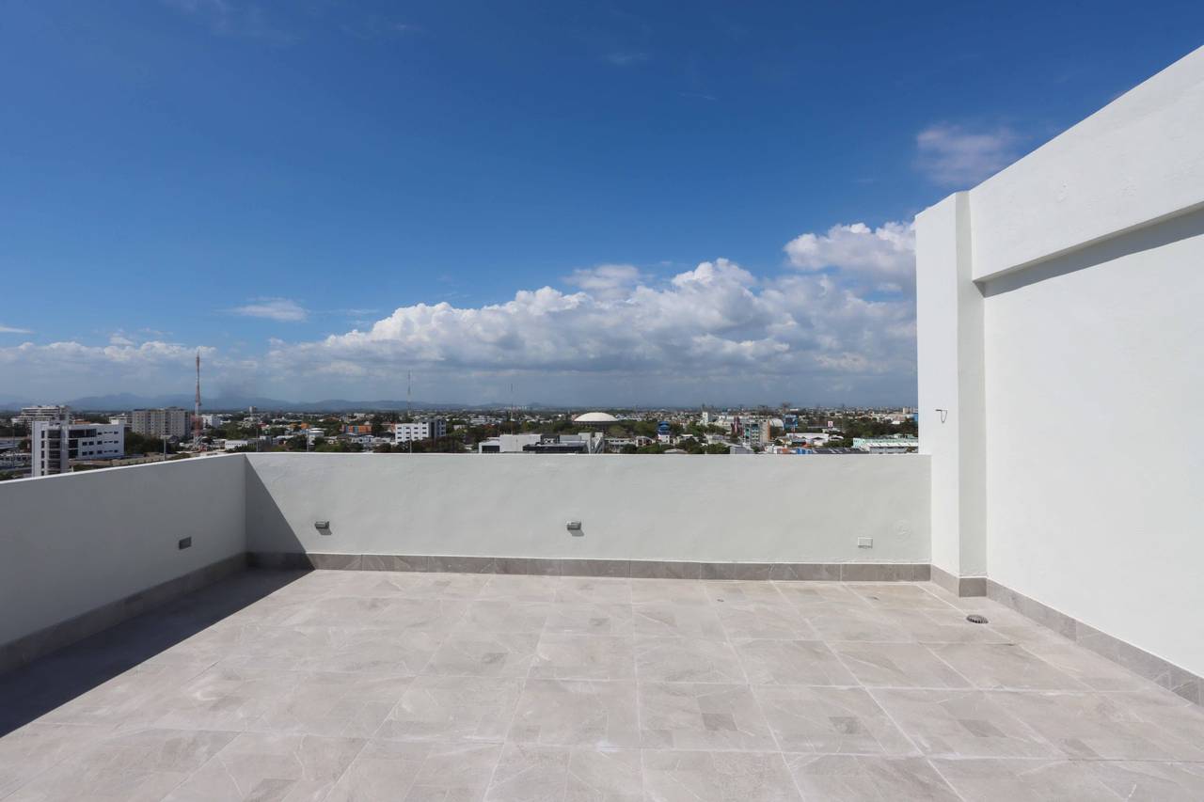
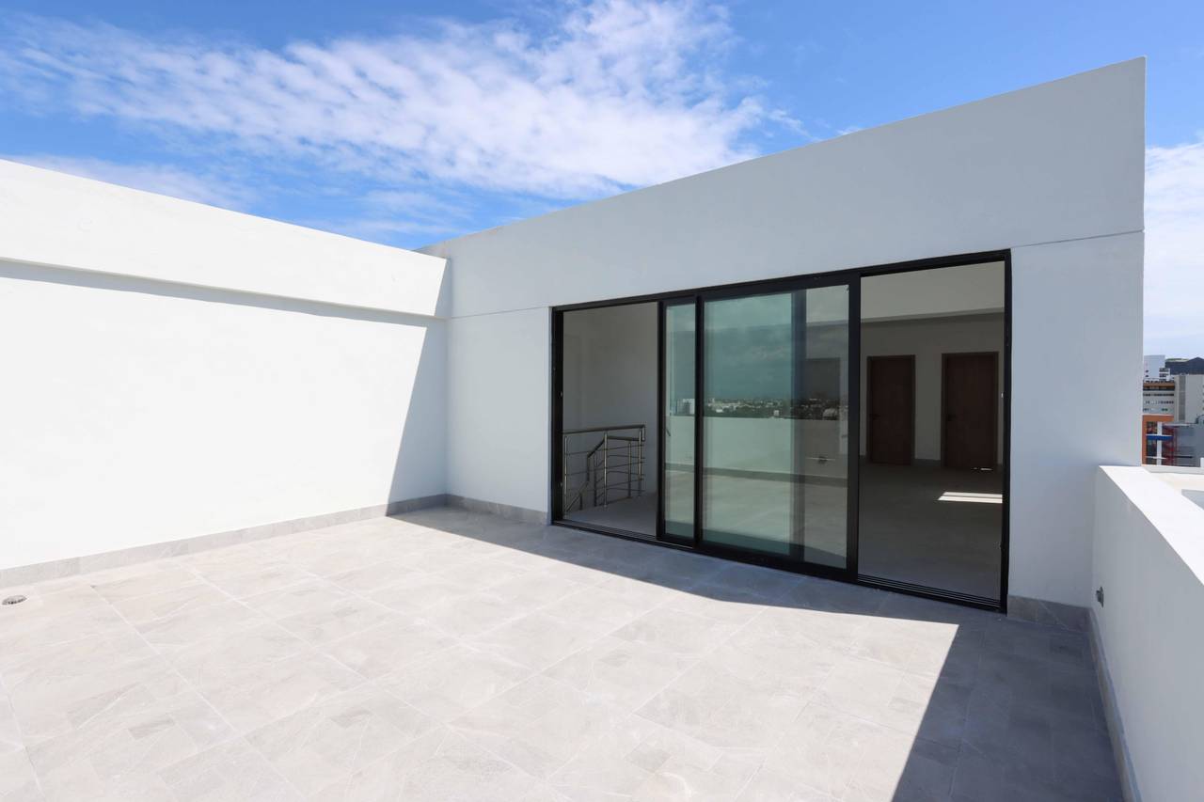
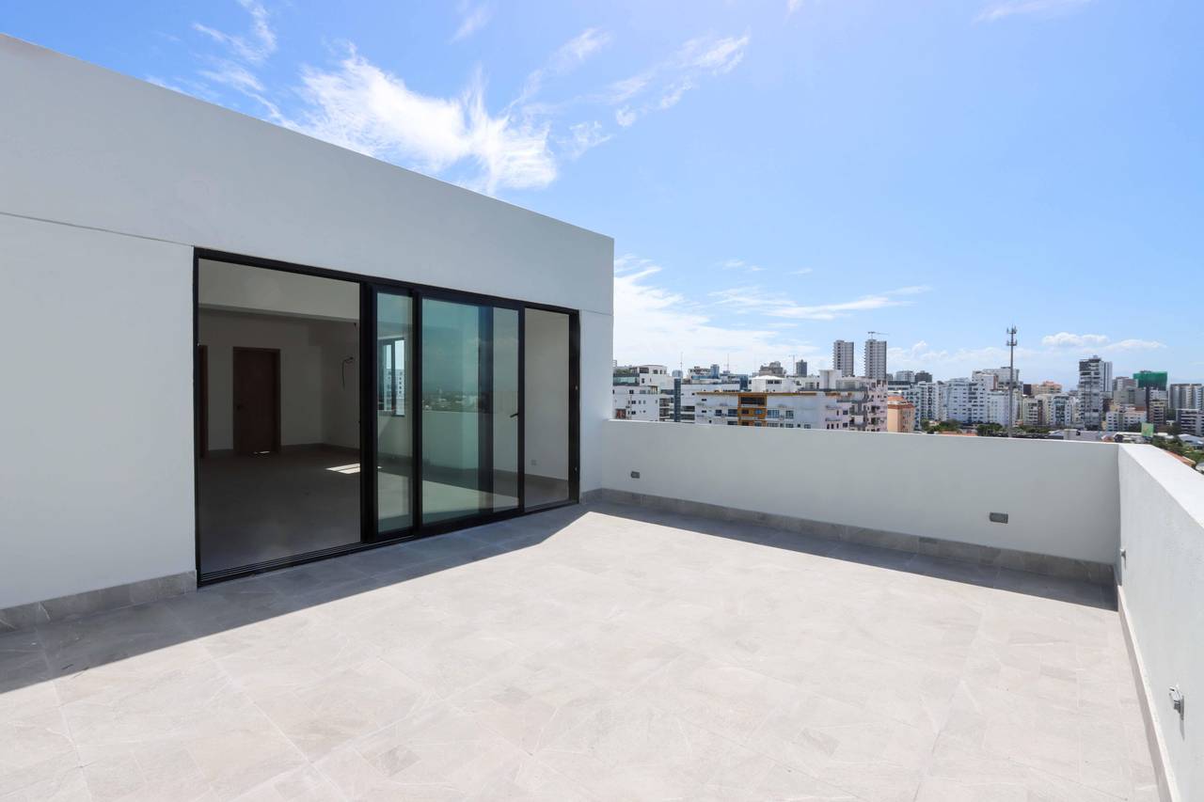
Terraza
Jacuzzi
Terminaciones
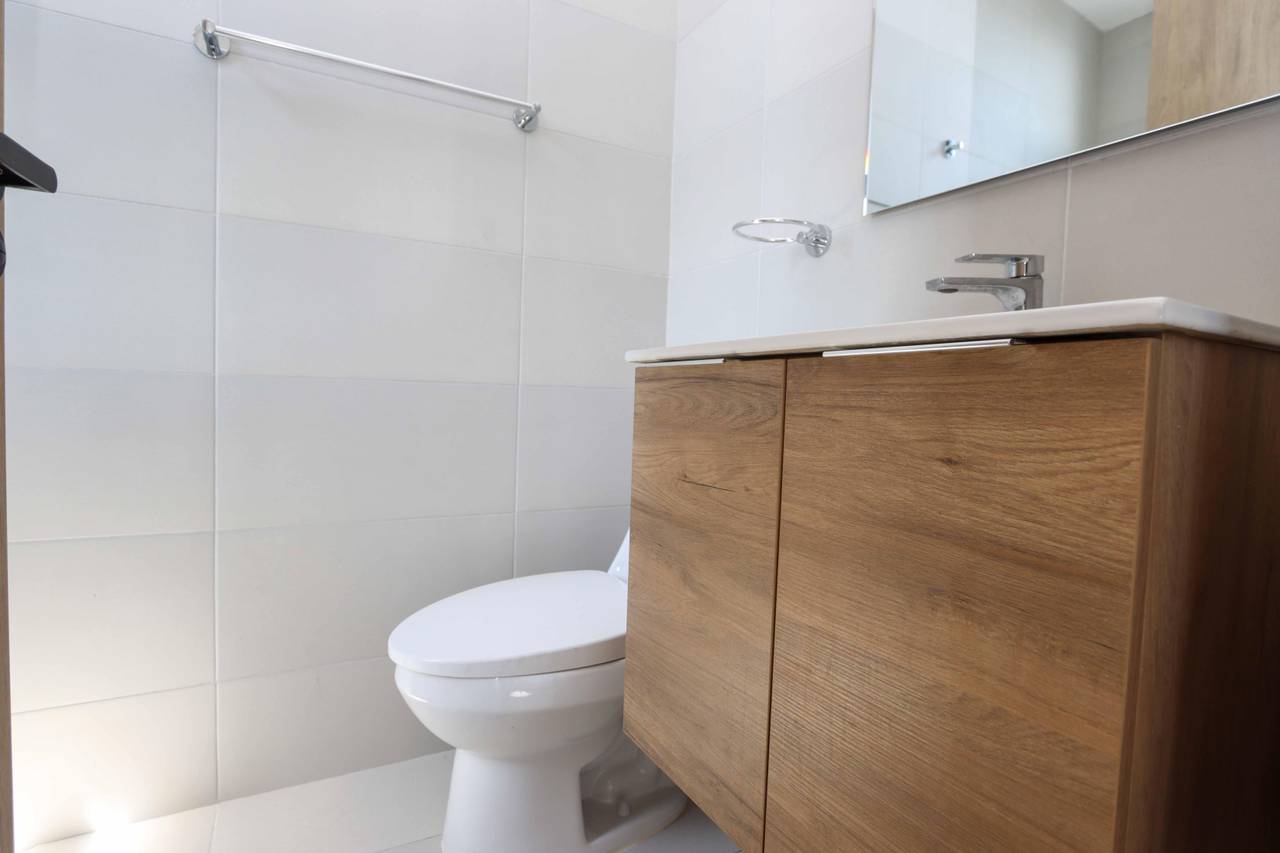
• Pisos: Porcelanato
• Meseta: Cuarzo Gris
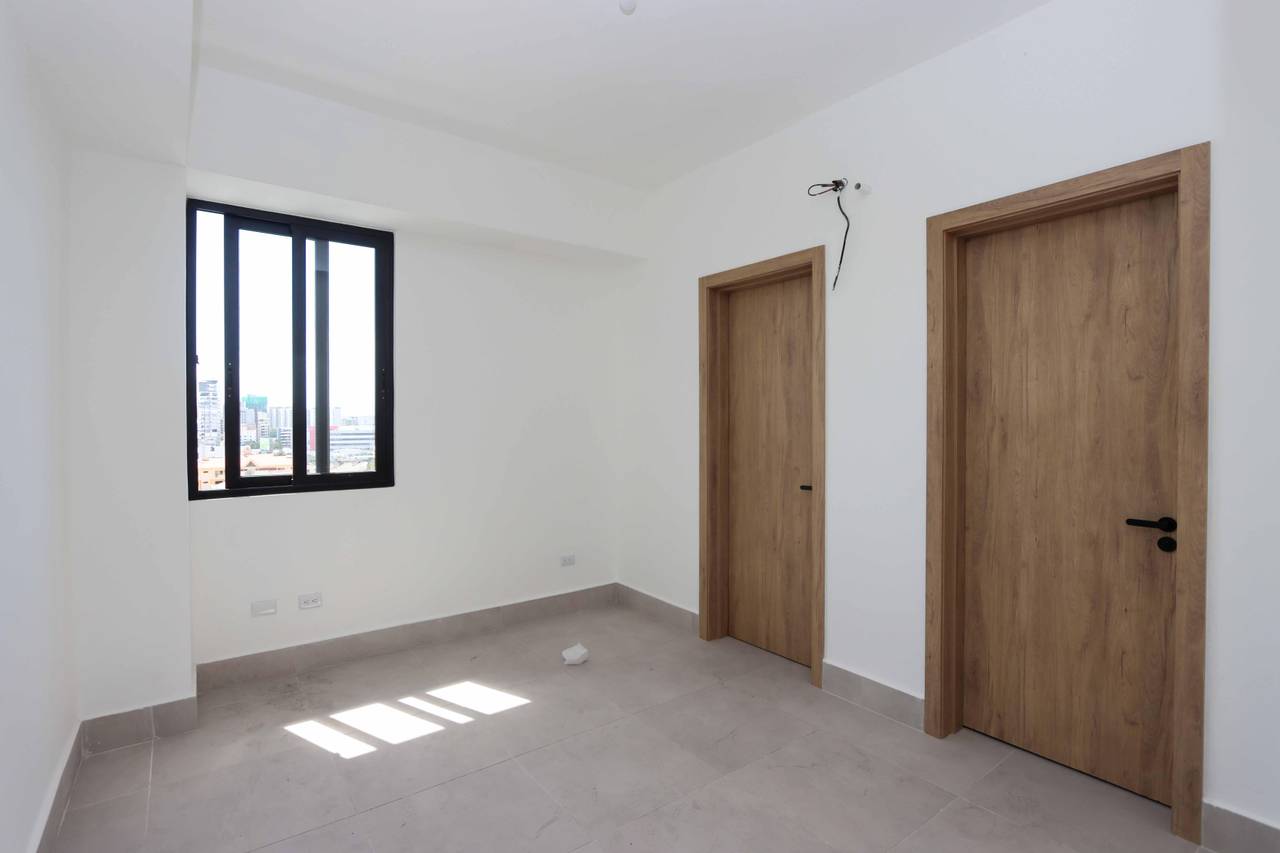
• Puertas: Madera (Roble)
• Ventanas: Aluminio negr /o Corredera
• Cocina modular
• Closets: Roble
• Locker
• Ascensor
Amenidades Generales
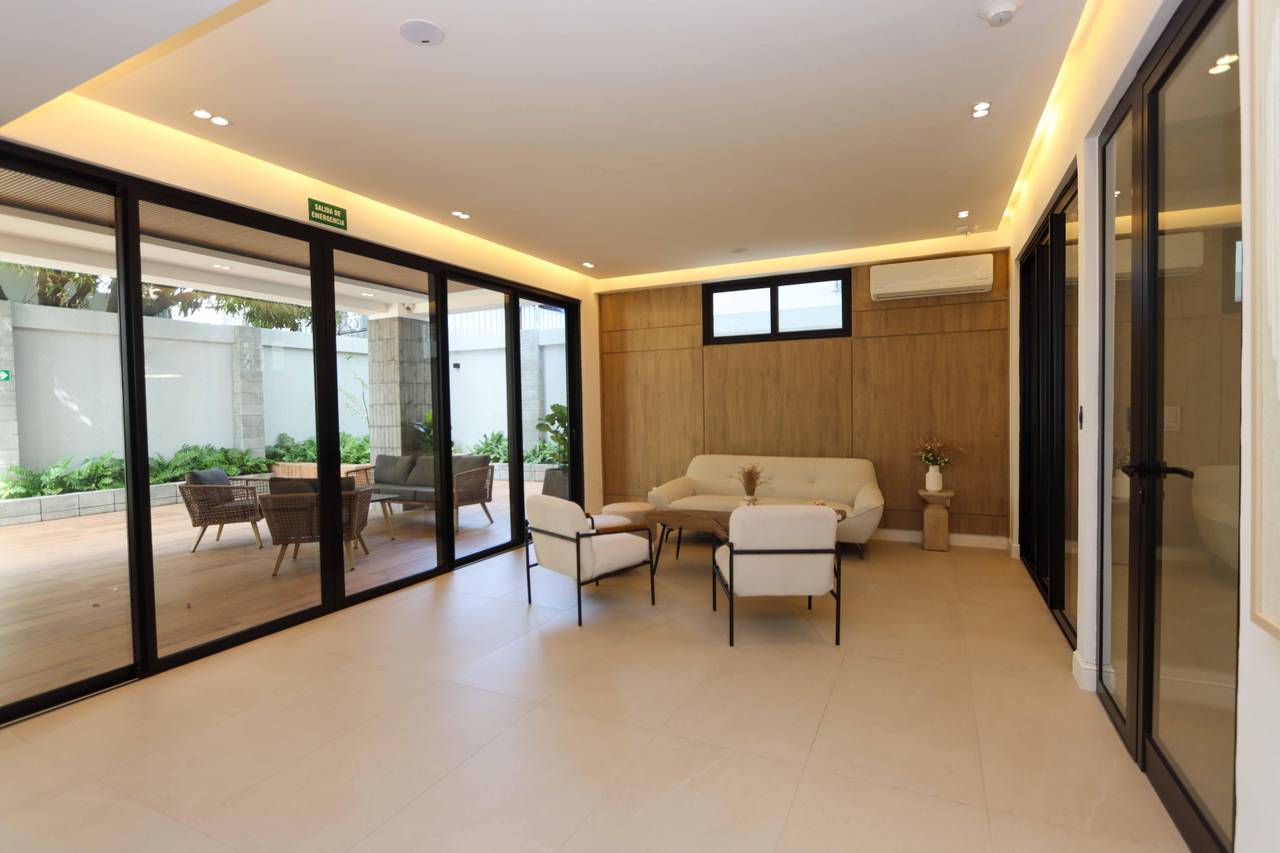
• Lobby
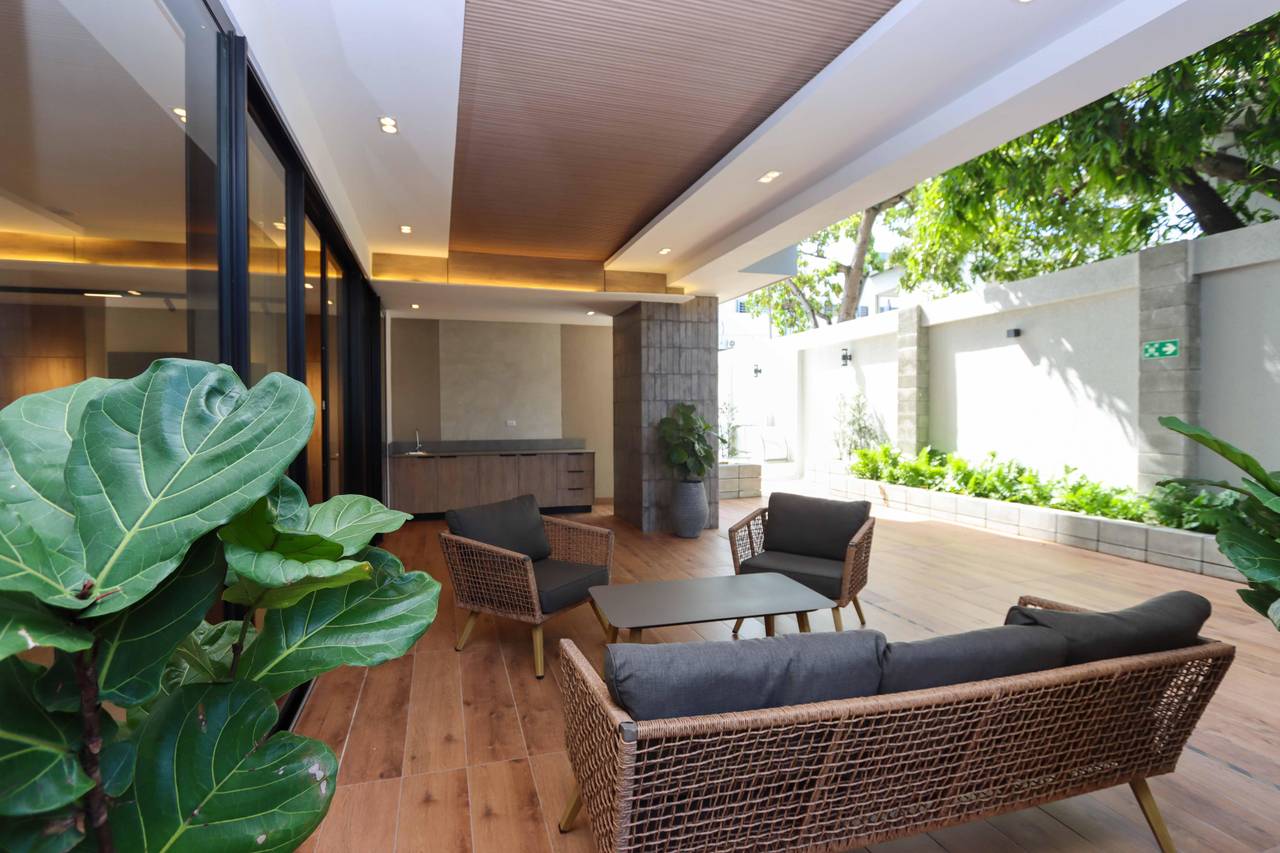
• Terraza Techada
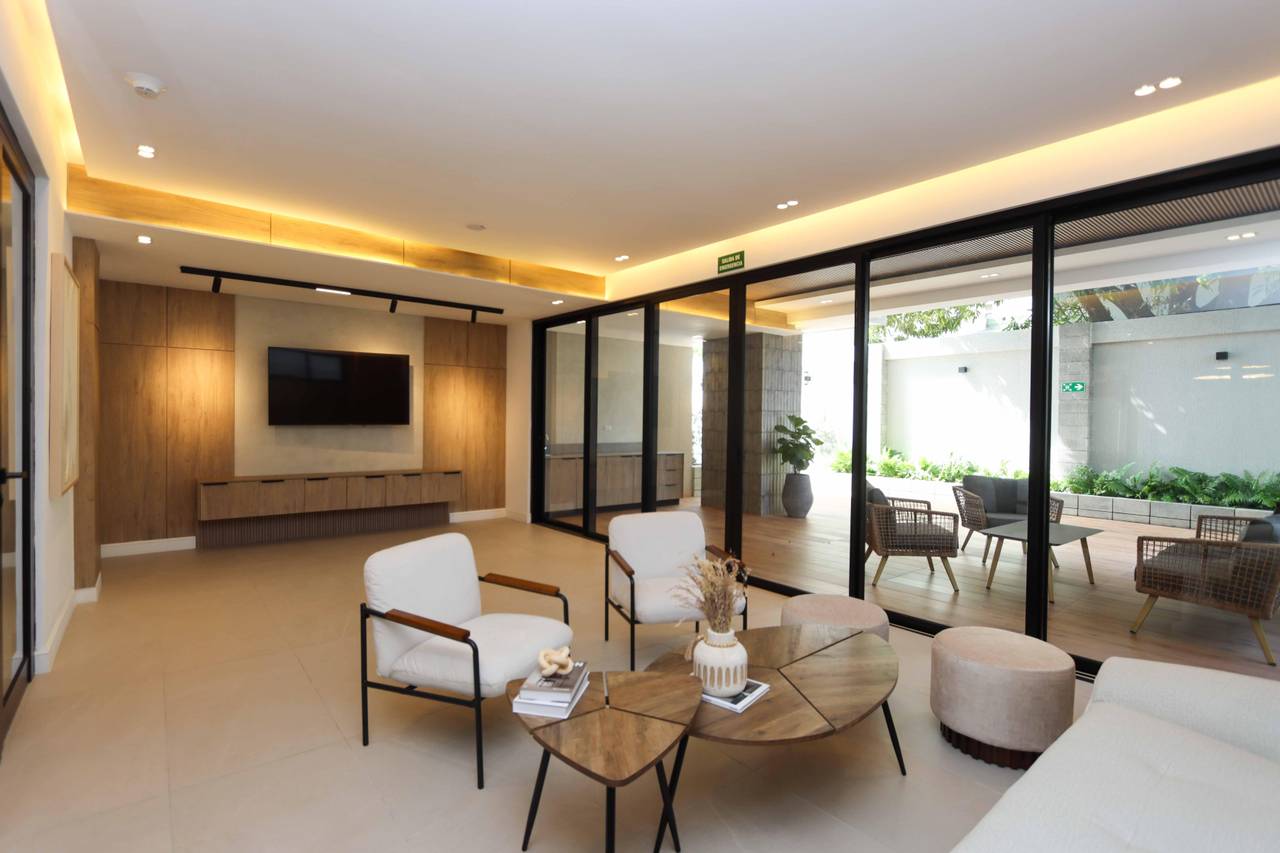
• Salón Multiuso
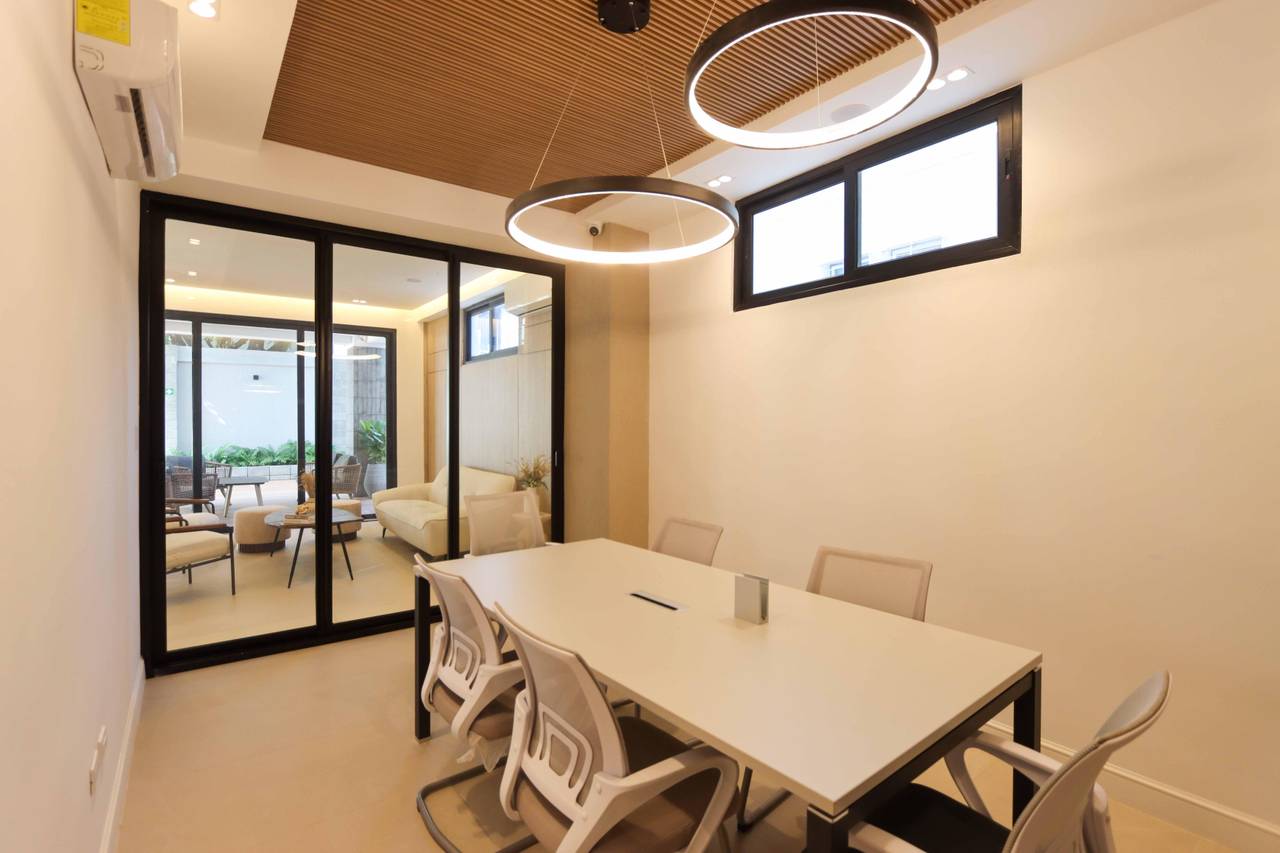
• Salón De Reuniones
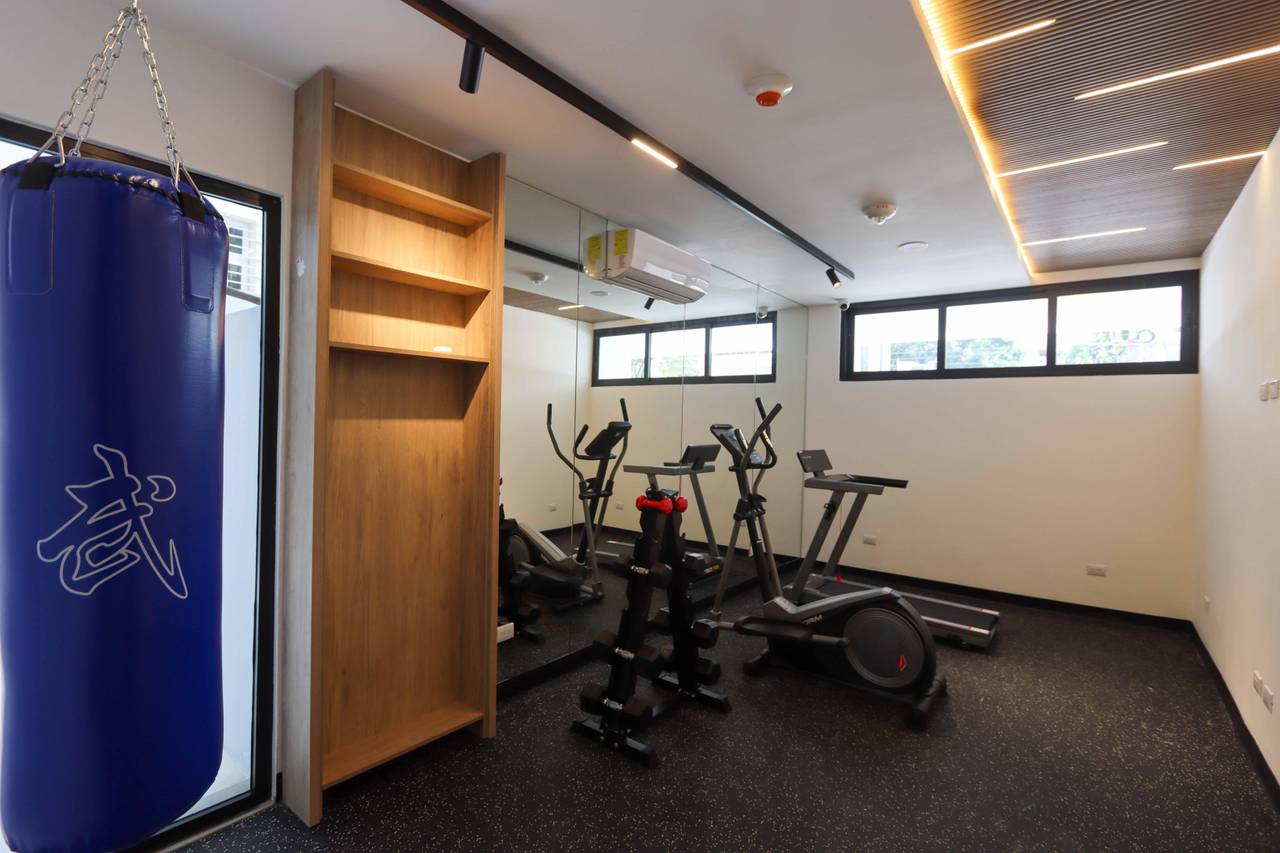
• Gimnasio
• Estar De Choferes
• Planta Eléctrica
• Preinstalación Inteligente
• Gas Común
• Sistema De Control De Acceso
Amenidades

/static/user-8/phzQatyPwN-FOTO_DE_PERFIL_JAVIER_M._1.jpg)
Ing. Javier Martínez
CEO - Mudate RD
